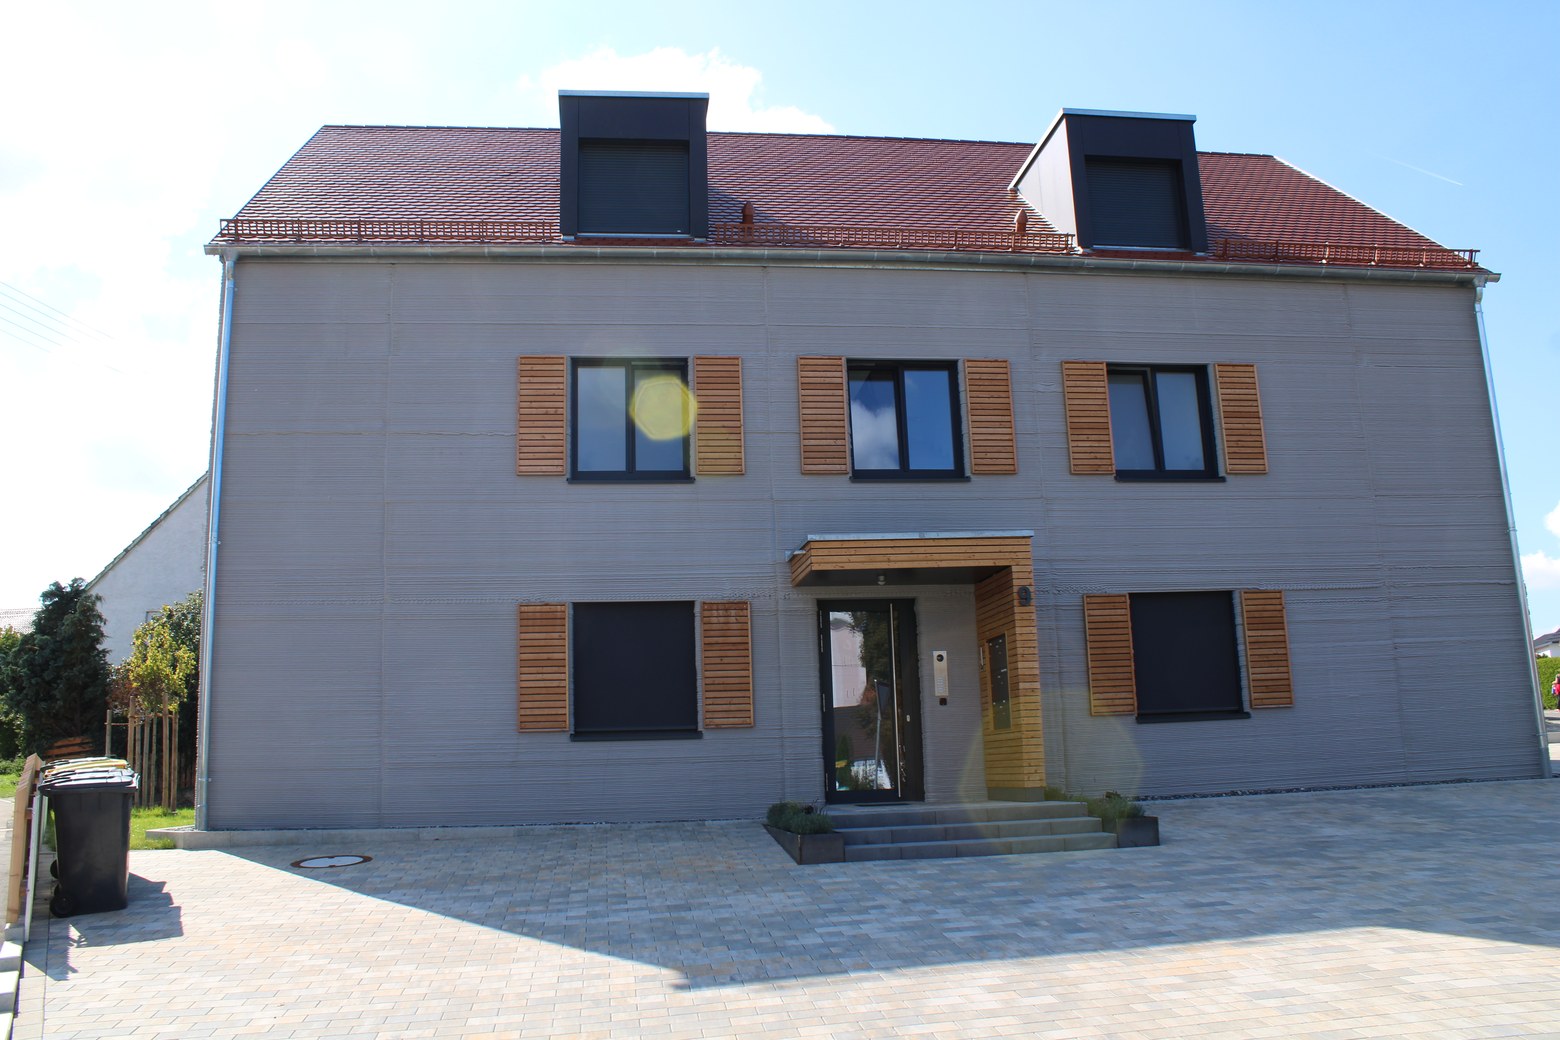
A concrete 3D-printed school in Qatar is entering its finishing phase. Roofs, windows, doors, and interior work are being installed after the project’s printed walls took shape with a large-format construction system. It is a striking milestone—but not yet proof that 3D printing has made school construction faster or cheaper.
According to 3Dnatives’ October 30 report, the school is part of a larger plan for 14 public schools, two of which are being built with 3D printing. Each school is reported at about 20,000 square meters across two stories. COBOD says the first school contains roughly 30,000 square meters of printed wall surface and more than 500 kilometers of deposited layers.
Scale changes the question
Large 3D-printed construction projects are often judged by printer size or the novelty of the walls. Here, the BODXL system is reported to measure about 50 meters long, 30 meters wide, and 15 meters high. The project’s site footprint was larger than a single setup could cover, so the equipment had to be dismantled, relocated, and reassembled 15 times.
That detail is more useful than another impressive machine specification. It highlights the operational work hidden behind large-format printing: site planning, equipment relocation, concrete supply, crew coordination, and sequencing with conventional trades. Printing a wall is only one part of delivering a functioning school.
Why the walls look different
The school’s walls reportedly undulate in a way that evokes desert dunes. Additive construction makes it easier to vary a wall’s profile without building a custom form for every curve. In conventional construction, those shapes may require additional formwork, labor, or time; with printed concrete, the geometry can be encoded in the toolpath.
The project team also reportedly scheduled printing at night to reduce exposure to Qatar’s daytime heat. That is a reminder that construction printers do not remove local conditions from the process. Temperature, material behavior, curing, wind, and surface quality remain practical constraints.
Completion is a different test from printing
Once the printer leaves, the project still has to perform like a school. The decisive questions shift to the integration of utilities, doors and windows, waterproofing, fire and building-code requirements, interior finishes, inspection, and maintenance. The project report describes ongoing final fit-out; it does not provide a verified, itemized cost comparison with conventional construction.
For owners and contractors, a fair business case should compare the entire delivery system—not just the speed of wall deposition. That means accounting for printer mobilization, material logistics, post-print finishing, skilled labor, design changes, inspection, and the cost of coordinating the rest of the building. A faster wall-making step can still be offset by delays elsewhere.
What to watch next
- Schedule transparency: when will the first school be ready for students, and how does that compare with the original plan?
- Whole-project costs: will the project publish comparable cost figures for materials, labor, mobilization, and finishing?
- Repeatability: can a second school reuse the same design, material controls, and site workflow with fewer relocations?
- Building performance: how will the printed walls hold up under local heat, weather, use, and maintenance conditions?
The Qatar project matters because it is moving beyond a small demonstration wall toward a large public building. The next proof point is not another kilometer of printed layers. It is a finished, occupied school—and a transparent account of what the method made easier, what remained difficult, and whether the approach can be repeated.
- 3Dnatives, “A School in Qatar with 30,000 Square Meters of 3D Printed Walls Is Close to Completion,” Oct. 30, 2026
- COBOD, construction 3D-printing technology provider
Project scale and construction details are attributed to the cited report and project statements. The article does not independently verify cost or schedule claims.